
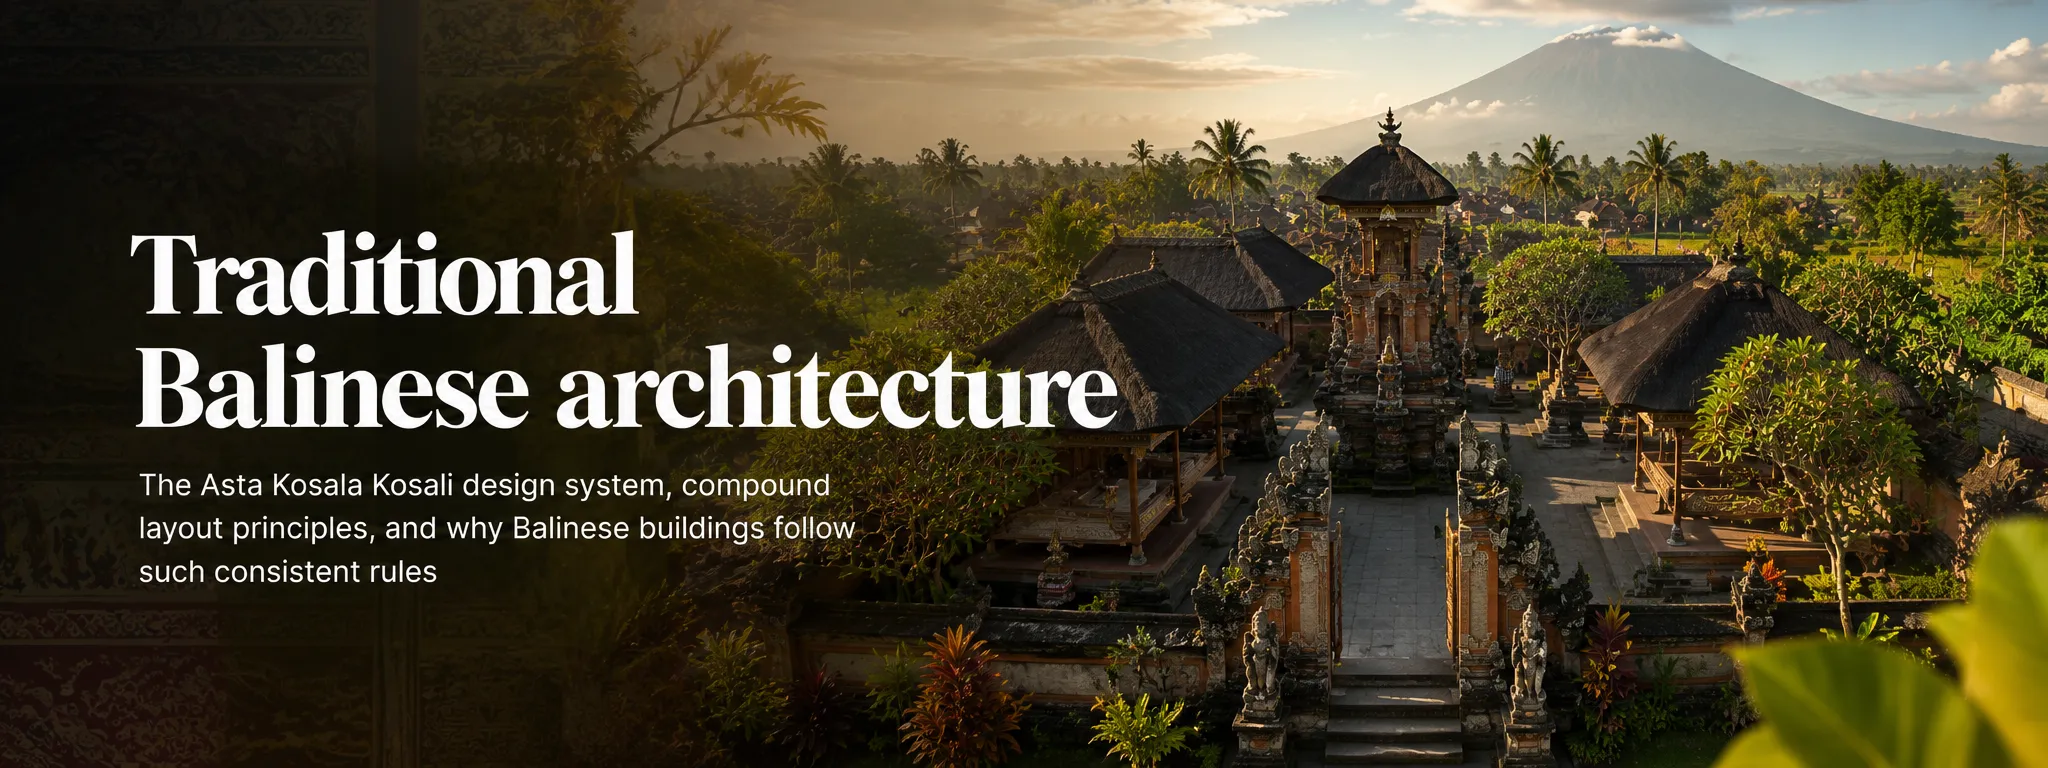
01 It is a system, not just a look
Tourism has made “Balinese style” shorthand for carved doors, alang-alang roofs, stone statues and tropical gardens. Traditional architecture goes much deeper. Buildings and open spaces are organised according to ideas about sacredness, direction, family roles, ritual and the relationship between people and their environment.
That is why a genuine family compound can feel unlike a resort copying the same visual ingredients. The compound is not designed as one photogenic object. It is a collection of pavilions, shrines, service spaces and courtyards that work together.
02 Asta Kosala Kosali: traditional guidance for building
Asta Kosala Kosali is commonly used to describe Balinese architectural guidance covering proportion, placement and spatial relationships. Indonesia’s official tourism material notes that the tradition includes design, construction, materials, hierarchy and rituals connected with creating a building or sacred place.
It is sometimes marketed as “Balinese feng shui”, which is a handy analogy but not an equivalence. The system belongs to Balinese Hindu culture and developed in its own religious and environmental context. If you are genuinely interested, an undagi — a traditional architect/master builder — is a better teacher than a resort brochure.
03 Kaja–kelod and kangin–kauh: directions are relational
Kaja points toward the sacred mountain or upland direction; kelod points toward the sea or lower direction. Kangin and kauh relate broadly to sunrise/east and sunset/west. Together these relationships help position sacred, domestic and service functions within compounds.
Do not reduce this to a universal compass diagram. Bali is an island with mountains in the interior, so the practical direction of kaja depends on where you are. The underlying principle is orientation toward sacred geography rather than simply “north is good, south is bad”.
04 Why a traditional house is a compound, not one building
A traditional family home is commonly made up of multiple structures around a central open courtyard. Separate bale pavilions support sleeping, ceremonies, receiving guests, work and family activities. The household temple or sanggah/merajan occupies a particularly sacred position.
This arrangement suits social life and climate. Open-sided pavilions allow air movement and shaded activity, while the courtyard provides shared space. Modern families adapt the pattern with enclosed bedrooms, bathrooms, garages and multi-storey buildings, but the compound logic can remain recognisable.
05 Angkul-angkul and aling-aling: entering is a sequence
The angkul-angkul is the roofed entrance gate commonly seen at traditional compounds. Immediately inside, an aling-aling wall or screen can block a straight view and route into the courtyard. Official Indonesian tourism descriptions emphasise both privacy and spiritual protection in this arrangement.
Notice how different that feels from a Western front door opening directly into an interior hallway. The entrance creates a transition from street to family space. Visitors should wait to be invited farther in rather than wandering through an open gate because the architecture looks interesting.
06 The family shrine is part of the house, not an ornament
Traditional compounds include a family shrine area, often called sanggah or merajan, in the most sacred part of the site. It supports daily offerings and family ritual. This is one reason a Balinese home can contain religious architecture that visitors might mistake for a small public temple.
Do not enter or photograph a family shrine without permission. Even if your homestay encourages guests to explore the courtyard, sacred areas can have different rules. The presence of shrines also explains why renovation or redevelopment of a compound can involve ceremonial considerations beyond ordinary building work.
07 Bale, kitchens and grain stores
Different bale pavilions traditionally carried different household functions, and naming varies by orientation and region. You may also see separate kitchen structures and, in older compounds, raised rice granaries known as jineng or klumpu. Not every household preserves the complete textbook arrangement.
Tourism villages can be useful for seeing a clearer traditional layout, but lived-in compounds are more revealing in another way: scooters, satellite dishes, modern bedrooms and ceremonial pavilions coexist. Balinese architecture has always adapted rather than remaining a frozen heritage display.
08 Materials respond to craft, climate and status
Brick, paras stone, volcanic stone, timber, bamboo, terracotta tile, palm fibre and other local materials recur across traditional building. Deep eaves, open pavilions and courtyards make sense in a hot wet climate, while carved gates and walls carry both aesthetic and symbolic roles.
Luxury hotels often amplify these materials into monumental architecture. That can be beautiful, but scale changes meaning. A hotel lobby inspired by a bale is not the same social space as a pavilion where a family prepares offerings or gathers for a ceremony.
09 How modern Bali adapts traditional principles
Land prices, smaller plots, cars, air-conditioning, concrete construction and changing family needs have transformed domestic architecture. Urban compounds may become denser or multi-storey, while villas borrow selected forms. Traditional principles can survive selectively rather than as an untouched package.
This is why “authentic Balinese architecture” is a slippery sales phrase. A new building can use traditional planning intelligently, while an old compound may have modern additions everywhere. Age, appearance and cultural continuity are related but not identical. The result is often hybrid rather than pure: reinforced concrete can carry a traditional roof form, a modern kitchen can sit beside an old bale, and a family shrine may remain the most spatially important element.
10 Where visitors can read the architecture well
Penglipuran is a popular place to study repeated gates, village organisation and household compounds, while Ubud and surrounding villages provide many lived-in examples. Temples reveal related principles at a different scale. Museums and architecture-focused sites can help if you want labels and interpretation rather than just photographs.
Wherever you go, remember that most family compounds are private homes. Stay on public paths, ask before entering and do not treat someone’s gateway as a free portrait studio. Architecture makes more sense when the people who live with it remain part of the picture. A homestay in a family compound can also teach more than a formal attraction, because morning offerings, shared courtyards and everyday circulation reveal what the spaces are actually for.